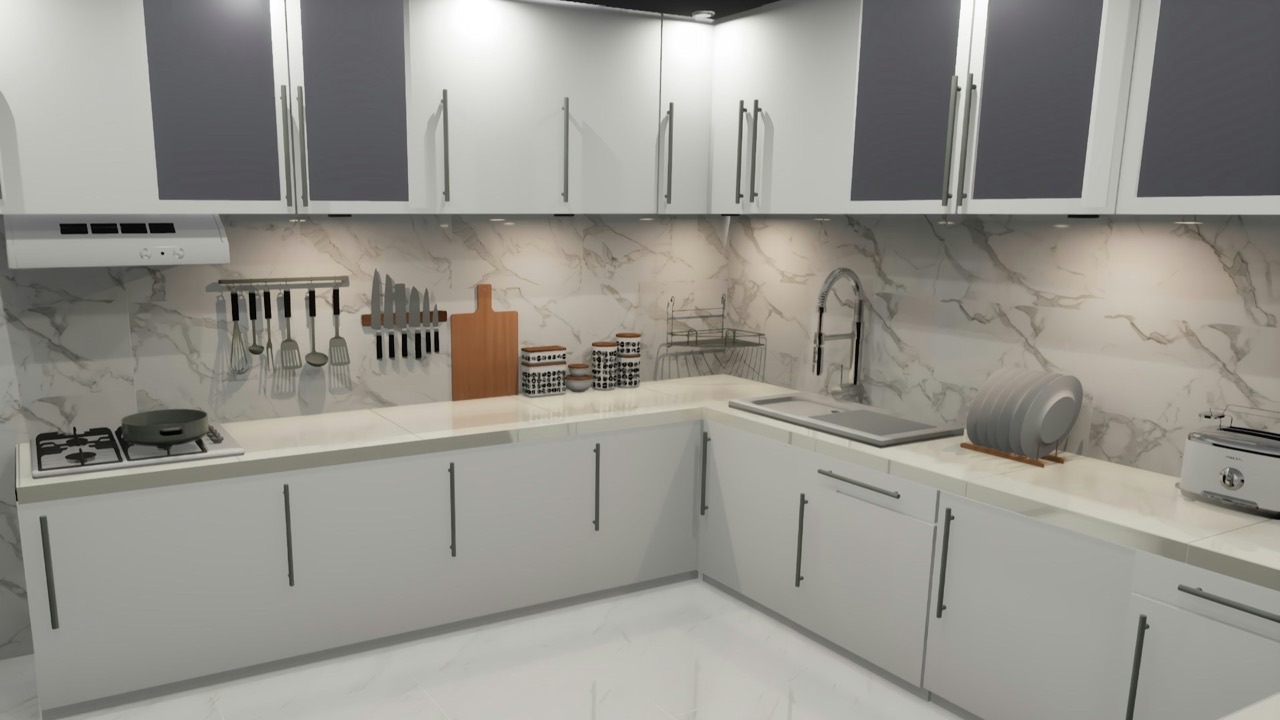
Ask anyone who’s renovated a kitchen what they wish they’d done differently, and most answers cluster around the same themes: wished they’d gone with a bigger island, wished they’d chosen different cabinet colors, wished they’d added more outlets.
These are real regrets. But they’re not the expensive ones.
The renovation mistake that actually costs the most money — and the most time — is almost never the wrong color or the wrong style. It’s the wrong order of decisions.
Kitchen renovations have a specific sequence that makes everything easier and cheaper when you follow it, and significantly more expensive when you don’t. Most homeowners and even some contractors don’t explain this upfront. By the time you find out, you’ve already locked in choices that constrain every decision that follows.
Here’s the sequence, what goes wrong when it’s skipped, and how to avoid the most common version of each mistake.
The Most Expensive Decision Order Mistake: Choosing Cabinets Before Confirming Appliance Dimensions
This one sounds obvious after you hear it. In practice, it catches a huge number of people.
Standard appliance dimensions exist, but standard is not universal. A refrigerator listed as 36 inches wide might actually be 35.75 or 36.25 with handles and hinge clearance. A dishwasher might be 17.5 inches deep or 22 inches deep depending on the model. A range hood might require a minimum 30-inch clearance from the cabinet above, or it might need 36 inches depending on the ventilation specification.
When you design your cabinet layout before locking in specific appliance models, you’re designing around numbers that may not match what actually gets installed. The most common consequence: the refrigerator doesn’t fit the cabinet opening, and either the cabinet has to be rebuilt or the refrigerator has to be replaced with a different model. Both options cost significantly more than getting the sequence right would have.
The correct order: Choose your specific appliance models — at minimum, confirm the exact model numbers and get the installation specifications from the manufacturer — before finalizing your cabinet layout. Not the brand, not the category, the specific model with its installation documentation. Then design your cabinets around those numbers.
This also applies to integrated appliances, which are increasingly common in modern kitchens. If you want a panel-ready refrigerator that disappears into your cabinetry, the cabinet panel dimensions need to match the appliance door dimensions. If you want a built-in oven, the cabinet cutout needs to match the oven’s specified installation dimensions. These are not things you can approximate and adjust later without significant cost.
The Second Most Expensive Mistake: Choosing Hardware After Everything Else Is Done
Hardware is almost always treated as the last decision in a kitchen renovation — the thing you pick when everything else is already ordered. This makes intuitive sense: hardware is small, it’s relatively cheap, it’s easy to swap out. Why decide early?
Because hardware is actually the material that determines whether the overall combination reads as coherent or slightly off.
Here’s what happens when hardware is chosen last. The cabinets arrive in a warm white. The countertop is a cool-veined marble. The backsplash is a soft grey. Now you need hardware that connects all of this. Brushed brass would warm up the marble and complement the cabinet tone — but the cabinet handles need to be a specific length to be proportional to the door size, and the finish needs to be consistent with the faucet finish that was ordered three months ago for a different reason. Now you’re solving a constraint puzzle instead of making a simple choice.
The correct order: Choose your hardware finish and general style at the same time you’re finalizing your cabinet style, not after. At minimum, confirm your faucet finish and cabinet hardware finish before either is ordered. These two items are in close visual proximity every time someone uses the kitchen. Mismatched finishes here — chrome faucet, brushed gold cabinet handles — read as an oversight rather than a choice.
The practical test: hold a sample of your intended hardware finish next to a sample of your cabinet finish and a sample of your countertop. They don’t need to match. They need to look like they were chosen together.
The Third Mistake: Choosing Paint Colors Before the Cabinets Are Installed
This one is so common that it almost doesn’t seem like a mistake. Of course you paint the walls — you have to paint the walls before you install the cabinets, or you can’t get behind them.
The problem is not painting before installation. The problem is finalizing your wall color before you can see your actual cabinets in your actual kitchen under your actual lighting.
Paint colors look dramatically different depending on what’s next to them. A warm greige wall next to warm white cabinets can look slightly yellow. A cool grey wall next to a blue-toned cabinet can look dirty. The same paint color that looked perfect on a sample card next to your intended cabinet finish in a bright showroom can look entirely different when it’s a full wall in a room with north-facing windows and LED overhead lighting.
The correct order: Paint with a provisional color first — something neutral that won’t clash with anything while the renovation is happening. Once your cabinets are installed and your countertop is in, assess your wall color under your actual lighting conditions with all the other surfaces present. Repaint if needed. Repainting a kitchen is a fraction of the cost of any other change you might make at this stage, and making this decision last rather than first means you’re making it with complete information.
If your renovation sequence doesn’t allow for this — if the cabinets are being installed in a freshly painted room and you don’t want to repaint — choose a wall color in the same tonal family as your cabinets rather than a contrasting color. Contrast between wall and cabinet that looks good in a showroom requires seeing both in your specific light before committing.
The Fourth Mistake: Ordering Cabinet Interiors Based on What You Own Now
Most people spec their cabinet interiors — drawer dividers, pull-out trays, spice organizers, pot and pan storage — based on what they currently own and how they currently use their kitchen.
This sounds sensible. It’s actually one of the most common sources of regret two years after a renovation.
The problem: kitchen habits change with the kitchen. A kitchen with better storage typically accumulates more in that storage. A kitchen with a pull-out spice rack tends to lead to owning more spices. A kitchen with a dedicated coffee station leads to owning more coffee equipment. What fits your current kitchen behavior is not necessarily what you’ll want in a better kitchen.
The correct order: When speccing cabinet interiors, design for 20-30% more capacity than you think you need right now. Specifically: if you think you need six pull-out drawers, spec eight. If you think you need two spice pull-outs, consider three. If you think your pot storage is adequate at one deep drawer, consider two.
The cost of adding interior fittings during manufacturing is a fraction of the cost of retrofitting them after installation. Pull-out shelves, drawer dividers, and internal organizers are all significantly cheaper to build in than to add later, and adding them later often requires removing and reinstalling cabinetry to do properly.
The question to ask when reviewing your cabinet interior spec: “If I cooked twice as much as I do now, what would I need?” That answer is closer to what you’ll actually want in three years.
The Fifth Mistake: Treating the Corner as an Afterthought
Every kitchen has corners. In L-shaped and U-shaped kitchens, corners represent a significant percentage of total cabinet volume — and a significant percentage of total wasted space if not planned correctly.
Corner cabinets are almost always planned after the rest of the layout is set, which means they get whatever corner solution fits the remaining space rather than a solution designed around how you actually use your kitchen.
The most common corner solution — a lazy Susan — uses the corner space but creates accessibility problems: items fall off the rotating shelves, the mechanism wears out, and the circular motion wastes significant storage volume at the back of the cabinet. It’s not a bad solution, but it’s frequently the default solution rather than the right solution.
Better options, depending on your corner configuration: a super-Susan with full-extension pull-out shelves that bring the entire corner contents to you; a diagonal corner cabinet that softens the right-angle and provides better access; pull-out magic corner systems that bring two levels of storage out of the corner and into reach; or simply a dead corner with a door and a deep, well-organized shelf for rarely-used items.
The correct order: Design your corner solution before finalizing the cabinet runs on either side of it. The corner solution determines what dimensions work for the adjacent cabinets. Doing it the other way forces your corner solution into whatever space remains, which is usually a compromise.
The One Principle Behind All Five Mistakes
Every mistake on this list has the same root cause: treating a later decision as independent of earlier ones.
Appliances affect cabinet dimensions. Cabinet dimensions affect layout. Layout affects corner solutions. Cabinet finish affects hardware choices. Hardware affects faucet selection. Wall color affects how all of it looks together. These decisions form a chain, not a list.
The sequence that avoids most problems:
- Confirm specific appliance models and get installation specifications
- Design cabinet layout around those specifications
- Design corner solutions as part of the layout, not after
- Finalize cabinet style and finish
- Select hardware and faucet finish together
- Spec cabinet interiors for more capacity than you currently need
- Choose final wall color after cabinets and countertops are installed
Every decision made out of this order creates a constraint on every decision that follows it. Every decision made in this order gives you more options, not fewer.
For anyone currently planning a kitchen renovation and evaluating cabinet options, understanding the full scope of what modern kitchen design requires — layout, interiors, finish, and hardware coordination — before committing to a supplier is what separates a smooth renovation from a costly one. You can explore modern kitchen cabinet solutions at PIANO Interiors for a sense of what a coordinated approach to kitchen cabinetry actually looks like from specification through installation.
The right decision made in the wrong order is still the wrong decision. Get the sequence right first.